
 English
 中文简体
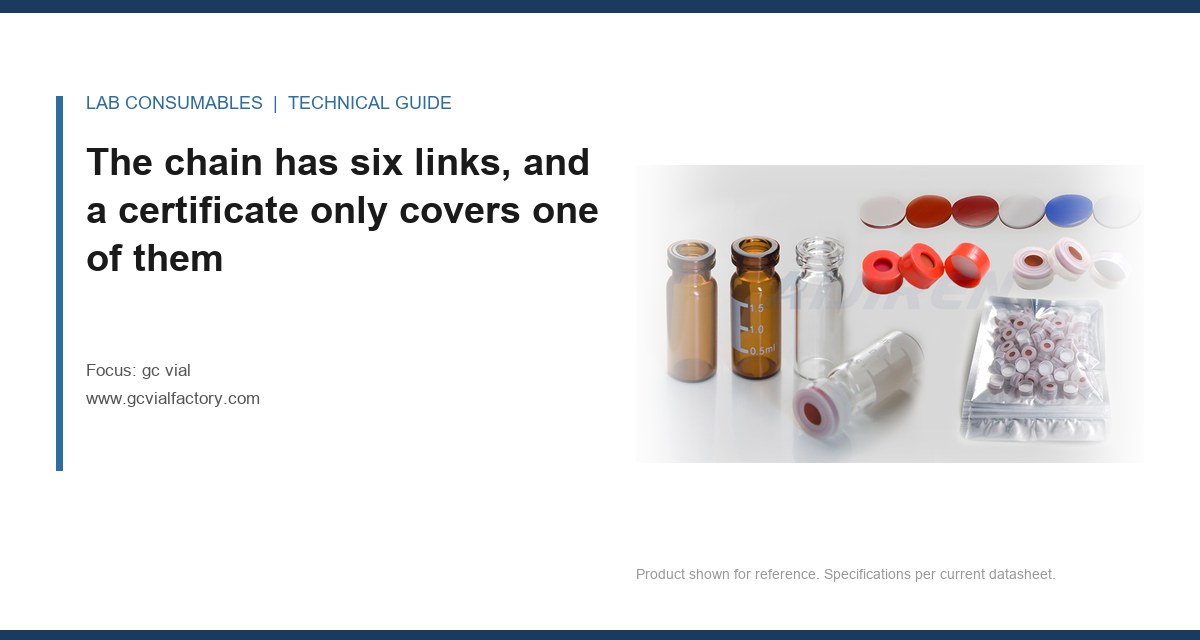
A lab I work with failed an ISO 17025 surveillance audit over a box of vials. Not a method, not an instrument, not a calibration. The assessor picked up a lot of 9 mm clear crimp vials, read the certificate of analysis, and asked the analyst to show the calibration certificate for the micrometer used to check the neck OD. The analyst could not. The micrometer had been in service for two years with no tag, no calibration record, and no link to the CoA that quoted a ±0.15 mm tolerance on that dimension. The vials were fine. The traceability chain was not. That is the failure mode this article is about, and it is the one that ISO 17025 traceability for gc vial consumables trips over more often than any other.
Most labs treat traceability as a calibration question that stops at the balance and the pipette. Consumables sit outside that mental model, which is why the chain usually breaks somewhere between the factory floor and the certificate sitting in the QA binder. I want to walk through what an unbroken chain actually looks like for something as unglamorous as a gc vial, and then name the single link where most labs cannot produce evidence when asked.
ISO/IEC 17025:2017 clause 6.5 requires that measurement results be metrologically traceable to the SI through an unbroken chain of calibrations, each contributing to the measurement uncertainty. For a consumable, that clause does not apply to the vial itself. It applies to every measurement the vial’s specification claims to certify. That is the distinction most procurement teams miss.
An unbroken traceability chain for a gc vial has six links. I have ordered them from the factory outward:
- Link 1: the reference standard. The micrometer, go/no-go gauge, or optical comparator used on the line must be calibrated against a standard traceable to a national metrology institute (NIST in the US, NPL in the UK, PTB in Germany). The calibration certificate must name the standard, its serial number, and its uncertainty.
- Link 2: the working instrument. The shop-floor micrometer carries its own calibration certificate, with a stated uncertainty and a calibration interval. It is the instrument that actually touched the vial.
- Link 3: the measurement event. The raw data recorded at the time of measurement: the actual reading, the operator, the date, the lot, and the instrument ID. Not a summary. The reading.
- Link 4: the specification. The tolerance the factory claims (for example, neck OD 9.00 ± 0.15 mm, crimp height 6.75 ± 0.20 mm) must be expressed against a defined measurement method, not a vague “checked to spec.”
- Link 5: the certificate. The CoA ties the lot to the specification and names the test method used. Without the method, the certificate is a claim, not evidence.
- Link 6: the receiving lab. The lab’s own incoming inspection, if it does one, must use calibrated instruments and record results against the same specification.
Six links. A typical CoA covers link 5 and gestures at link 4. Links 1, 2, and 3 live inside the factory and are the ones a supplier must be able to produce on request. Link 6 lives inside your building and is the one you can actually control.
What “traceable” means for a moulded part versus a calibrated weight
A calibrated weight is traceable because its mass was compared, in a chain, to a national standard. A moulded polypropylene vial is not a measurement. It is a manufactured object with dimensional and chemical properties. Traceability for the object means every property the certificate claims can be traced back to a measurement that was itself calibrated.
That reframes the question. You are not asking “is this vial traceable?” You are asking “which claimed properties on this certificate have a calibrated measurement behind them, and which are just process assertions?”
Here is how I split the typical CoA properties for a gc vial:
| Claimed property | Typical spec | Traceable measurement behind it? | What the evidence should be |
|---|---|---|---|
| Neck OD | 9.00 ± 0.15 mm | Yes, if measured with a calibrated micrometer | Instrument ID, calibration cert, raw readings |
| Crimp height | 6.75 ± 0.20 mm | Yes, same | Same |
| Septum thickness | 1.00 ± 0.05 mm | Yes, if measured | Gauge ID and readings |
| Septum puncture count | ≥ 3 at 23 °C | Only if the test method is defined | Method, needle gauge, temperature, pass criterion |
| Residual extractables | < 0.5 µg/mL total | Only if the GC method is validated and calibrated | Method reference, calibration curve, LOD |
| Material grade | USP Class VI PP | No, it is a supplier declaration | Resin lot, supplier cert, not a measurement |
Notice the split. Dimensional claims are easy to trace if the factory keeps its calibration house in order. Chemical claims are harder because the measurement is a chromatographic method with its own calibration chain. Material claims are not measurements at all. A “USP Class VI” line on a CoA is a resin supplier’s declaration passed through, and no amount of factory calibration makes it a traceable measurement. If your method depends on that claim, you need the resin certificate, not the vial certificate.
The link most labs cannot produce is the calibration behind the dimensional check
This is the answer to the question the article is built around. When an assessor asks for traceability evidence on a gc vial lot, the link that fails first is link 2, the working instrument calibration, and it fails for a boring reason: nobody thought to file it.
I have watched this play out three times in five years. The pattern is always the same. The supplier produces a CoA with a neck OD spec. The assessor asks for the calibration certificate of the instrument that produced the readings behind that spec. The supplier either cannot produce it, produces one that expired eighteen months ago, or produces one that names a different instrument than the one in the measurement log. Any of those three breaks the chain, and the CoA becomes a claim rather than evidence.
Why does this link fail so reliably? Because the dimensional check on a gc vial is treated as a production QC step, not a metrology event. The operator checks a few vials per shift with a micrometer that lives on the bench. That micrometer gets calibrated annually by an outside house, and the certificate goes into a maintenance file nobody links to the CoA. The information exists. The chain does not.
If you are auditing a supplier, this is the question to ask, and ask it in writing: Please provide the calibration certificate for the instrument used to produce the dimensional readings on CoA lot [number], and confirm the certificate was valid on the measurement date. A supplier with a working traceability system answers in a day. A supplier without one goes quiet, and that silence is your answer.
What a factory has to keep on file for each lot, and what it usually keeps instead
A factory that can actually defend its CoA keeps four things per lot. I will list them in the order they matter:
- The measurement log. Raw readings, operator initials, date, instrument ID, lot number. Not a summary. The actual numbers. If the CoA says neck OD was in spec, the log shows the readings that produced that conclusion.
- The instrument calibration file. Certificate, calibration date, next-due date, uncertainty, and the standard used. Cross-referenced to the instrument ID in the log.
- The method reference. The written procedure for each test, with the needle gauge, the temperature, the sample size, and the pass criterion. “Puncture count ≥ 3” is not a method. “Puncture count ≥ 3 using a 22-gauge needle at 23 ± 2 °C, capped at 8 in-lb torque, per SOP QC-014” is a method.
- The resin lot linkage. The resin certificate from the polymer supplier, tied to the moulding lot. This is the only way to trace a material claim back to anything.
What most factories keep instead is a CoA template, a spreadsheet of pass/fail, and a calibration file in a different building. The information exists in fragments. It has never been assembled into a chain, because nobody asked until an auditor did.
This is where I would push a supplier. The Agilent chromatography consumables operation and the larger instrument houses have this dialed in because their customers audit them. Smaller factories often have the measurements but not the filing discipline. The difference between the two is not the vial. It is the paperwork architecture.
Field case: the lot that passed on paper and failed at the crimper
Here is a case that fits this topic precisely. A contract lab running EPA 8260 volatiles started seeing crimp failures on one lot of 9 mm vials. The symptom was a 2.1% RSD on the internal standard across a batch of 40, up from a historical 0.8%. The autosampler was fine. The inlet was fine. The septa were from a lot that had run clean for months.
The lab pulled the CoA. Neck OD was listed as 9.02 mm, comfortably inside the 9.00 ± 0.15 mm spec. They then measured 30 vials from the lot themselves with a calibrated micrometer and got a mean of 9.11 mm with a range of 9.04 to 9.18. Still inside spec, but the distribution was shifted high and the tails were clipped at the upper limit. The crimper was set for a nominal 9.00 mm neck, and the larger necks were seating inconsistently, producing a subset of caps that did not fully roll.
The traceability failure: the factory’s micrometer had been dropped and re-zeroed without recalibration eight weeks before the lot ran. The readings on the CoA were systematically low by about 0.08 mm. The chain broke at link 2. The fix was a recalibrated micrometer, a re-check of three lots, and a re-issue of the CoAs. The lab’s fix was to add a receiving check on neck OD for every incoming lot, using their own calibrated micrometer, because they had learned the hard way that the supplier’s chain was not something they could verify after the fact.
That last point is the practical takeaway. If you cannot audit the supplier’s chain, build your own at link 6.
Field case: the extractables claim that had no method behind it
Second case, different link. A pharma QC lab was qualifying a new gc vial for a residual solvents method. The CoA claimed total extractables < 0.5 µg/mL by GC-FID. The lab ran their own extractables screen and found a siloxane peak at 0.9 µg/mL in one lot. The supplier’s CoA said the same lot was at 0.3 µg/mL.
The discrepancy was not fraud. It was method mismatch. The supplier’s method used a 1-hour extraction at 60 °C in hexane. The lab’s method used a 30-minute sonication at 40 °C in a 1:1 hexane/acetone mix. Different solvent, different temperature, different extraction time. The CoA number was real, but it was traceable only to the supplier’s method, which was not stated on the certificate. Link 4 was missing. The specification had no method attached, so the number was unfalsifiable and unusable.
The fix was to require the supplier to state the extraction method on the CoA and to run the qualification against that method, not against an in-house method. The lab also added a method-matched extractables check to their incoming inspection for the first three lots of any new supplier, then dropped to lot sampling once the correlation held. If you are sourcing across the range of hplc autosampler vial formats as well, the same method-matching discipline applies, because extractables claims are only meaningful against a defined method.
How to audit the chain without a factory visit
You do not need to fly to the plant. You need to ask four questions in writing and read the answers for what is missing. I use this checklist:
- Question 1. Provide the calibration certificate for the instrument that produced the dimensional readings on CoA lot [X], valid on the measurement date. Pass: certificate with instrument ID, calibration date, next-due date, uncertainty, and traceable standard. Fail: “our instruments are calibrated annually” with no document.
- Question 2. Provide the written test method for each property on the CoA, including needle gauge, temperature, sample size, and pass criterion. Pass: a numbered SOP or a method reference with parameters. Fail: “per industry standard.”
- Question 3. Provide the resin certificate for the polymer lot used in CoA lot [X]. Pass: a supplier cert with lot number and grade. Fail: “USP Class VI” with no resin lot.
- Question 4. Provide the raw measurement log for CoA lot [X], redacted as needed. Pass: readings with operator, date, instrument ID. Fail: a pass/fail summary.
A supplier that answers all four in under a week has a working chain. A supplier that answers two and deflects on the other two has a partial chain, and you need to know which links are missing before you put the vial into a regulated method. The Restek technical resources library is a useful benchmark for what a well-documented consumable specification looks like, and the Thermo Fisher chromatography and sample handling documentation set shows the same discipline at the instrument-house scale.
Where the receiving lab’s own chain usually breaks
Link 6 is the one you own, and it is the one most labs skip. Incoming inspection on gc vials is often a visual check and a count. That is not a traceable measurement. If your method depends on the vial being within dimensional spec, your receiving check should measure the dimension that matters, with an instrument that is in calibration, and record the reading against the same spec the supplier claims.
I recommend a receiving check that is deliberately narrow. Pick the two dimensions your method is most sensitive to. For most 9 mm crimp workflows that is neck OD and crimp height. Measure 10 vials per lot with a calibrated micrometer (0.001 mm resolution, calibration interval 12 months), record the mean and range, and compare against the supplier’s spec. If the mean drifts more than 0.05 mm from the supplier’s reported value, flag the lot. That is a cheap check that catches the link-2 failures before they reach the autosampler.
The same logic applies to any consumable in the workflow. If you are running a sample vial receiving program, the instrument and the record are the same. The dimension changes. The discipline does not. And when the sample is a reference standard rather than a sample, the same traceability question moves to the reagent bottle and its own chain, which is a separate audit.
Decision rule for procurement
Here is the rule I give procurement teams, and it fits on an index card.
Do not accept a gc vial CoA as traceability evidence unless the supplier can produce, on request and within five working days, the calibration certificate for the instrument behind every dimensional claim on that certificate, valid on the measurement date, plus the written method for every non-dimensional claim.
If they can, you have an unbroken chain and the CoA means something. If they cannot, treat the CoA as a specification statement rather than evidence, and build your own receiving check at link 6 so the chain is anchored inside your building. The vial is not the problem. The filing discipline behind the certificate is, and that is the link that breaks first under audit.
One more thing worth saying plainly. The U.S. EPA SW-846 test methods and the method validation work you already do will not save a traceability gap on a consumable, because they address different clauses. Traceability is a metrology question, and it is answered with calibration certificates and measurement logs, not with method validation records. Keep the two separate in your audit prep. The labs that get this right treat the vial certificate the same way they treat a balance calibration certificate: as a document with a chain behind it, and a date on which the chain was last verified.
References & further reading
Related resources from our lab consumables network:
- Gc Vial at gcvialfactory.com
- Reagent Bottle at reagentbottleforsale.com
- Hplc Autosampler Vial at hplcautosamplervials.com
- Sample Vial at samplevialprice.com
External references and standards: